
RESIDENTIAL
Greenlake Remodel
Completed
2020
Scope
Main floor furnishings and built-ins. Living room, office, and dining room.
Our Design Process
When our client came to us, she was stumped with how to turn her small Seattle living room into a cozy, useable family room.
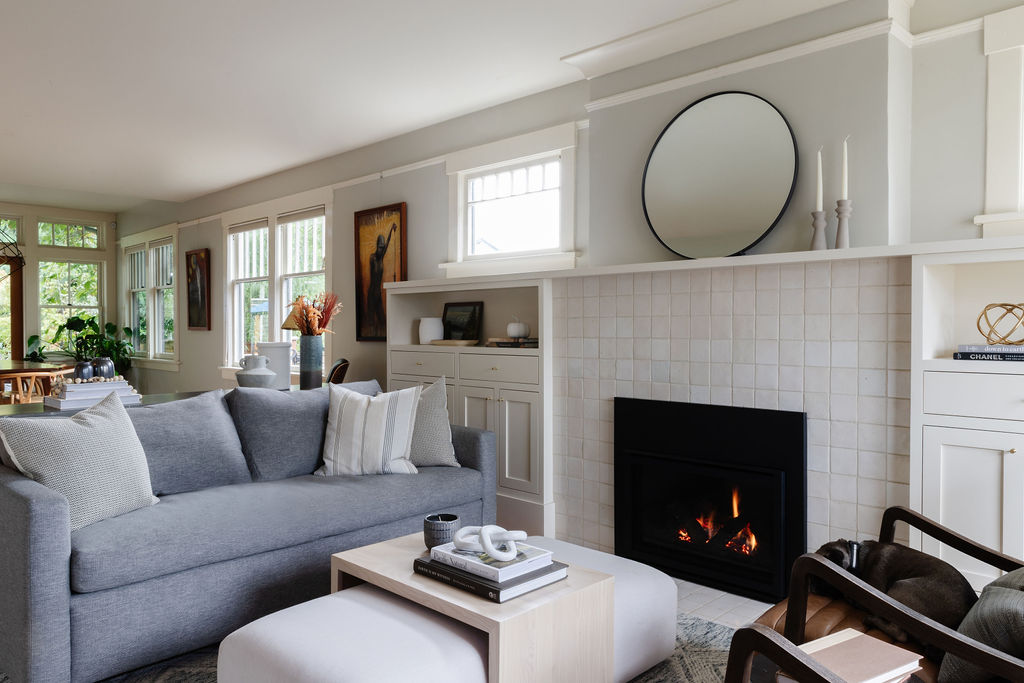
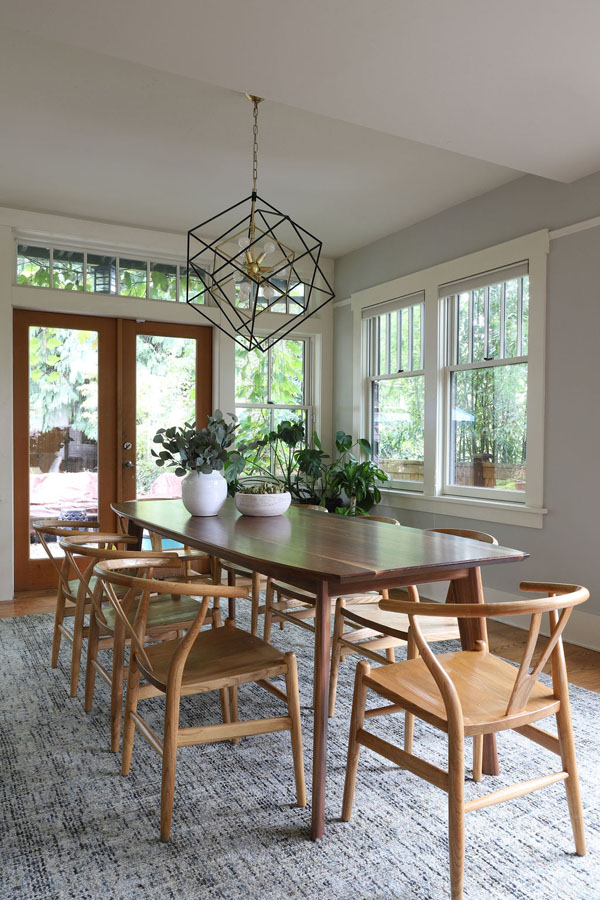
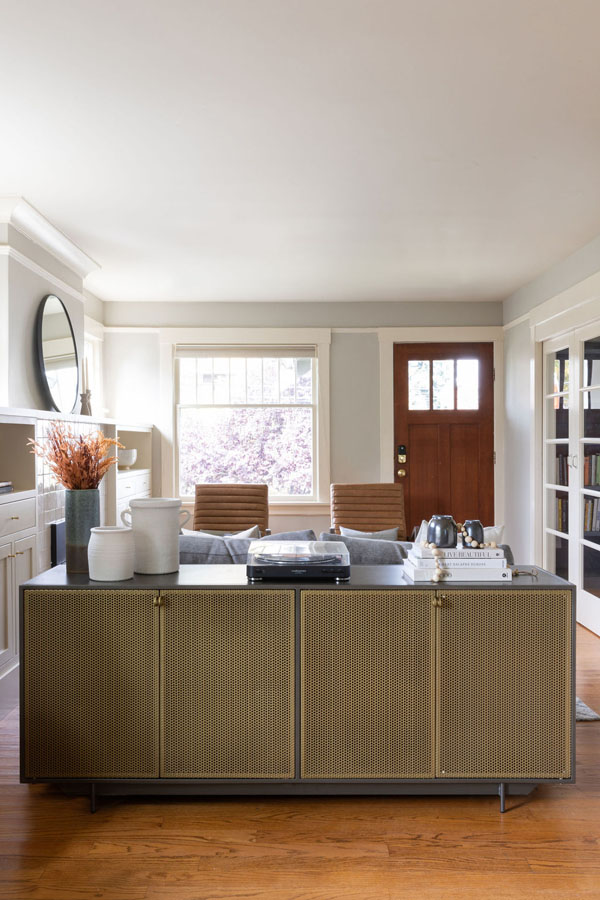
The living room and dining room blended together in a long and skinny open concept floor plan. It was difficult for our client to find furniture that fit the space well. It also left an awkward space between the living and dining areas that she didn’t know what to do with. She also needed help reimagining her office, which is situated right off the entry. She needed an eye-catching yet functional space to work from home.
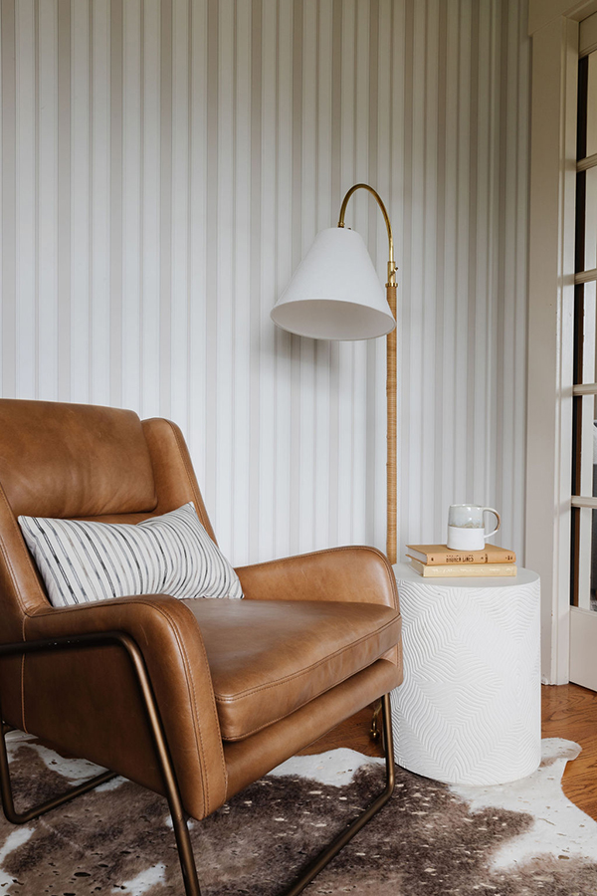
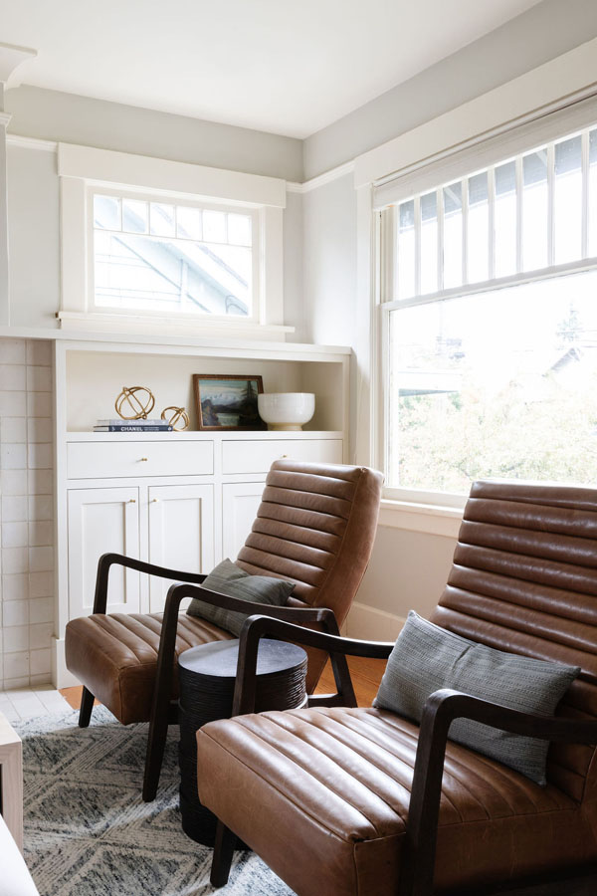
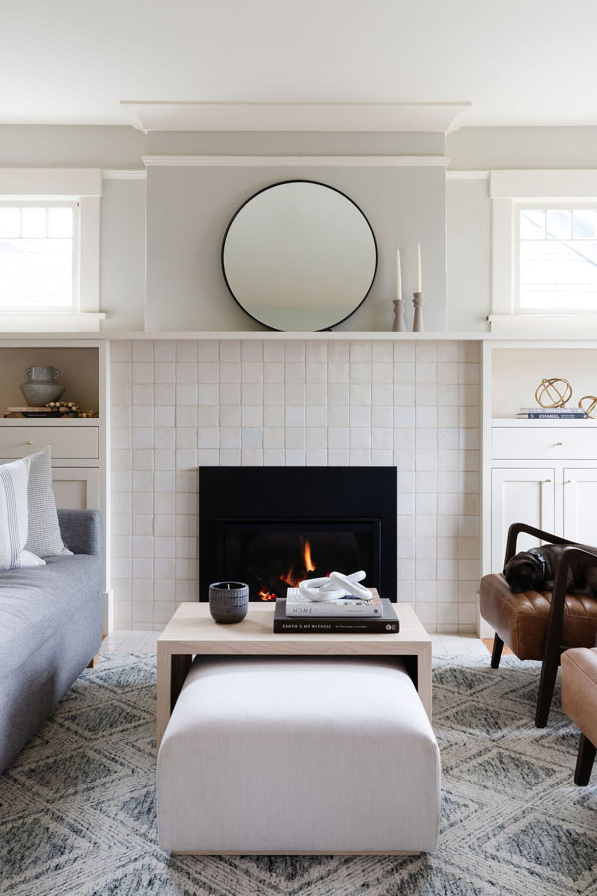
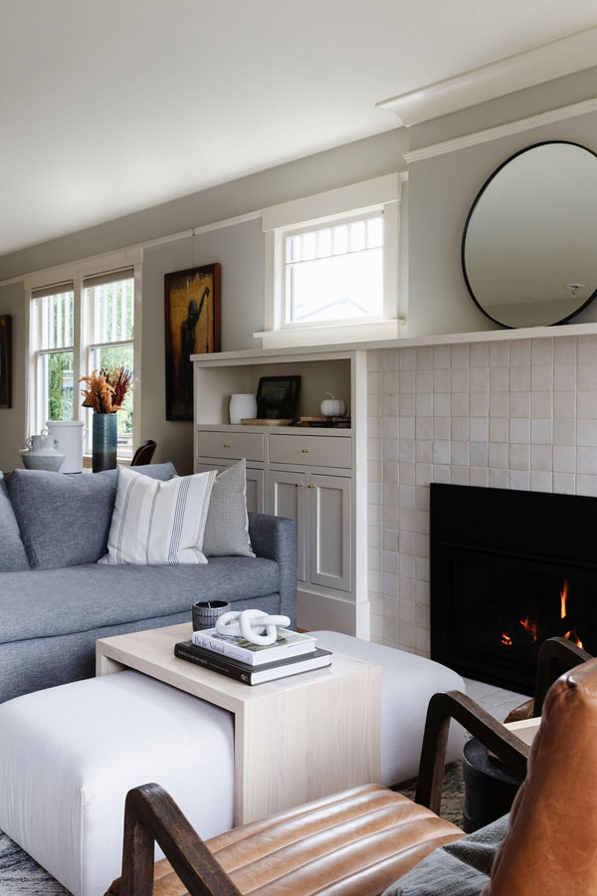
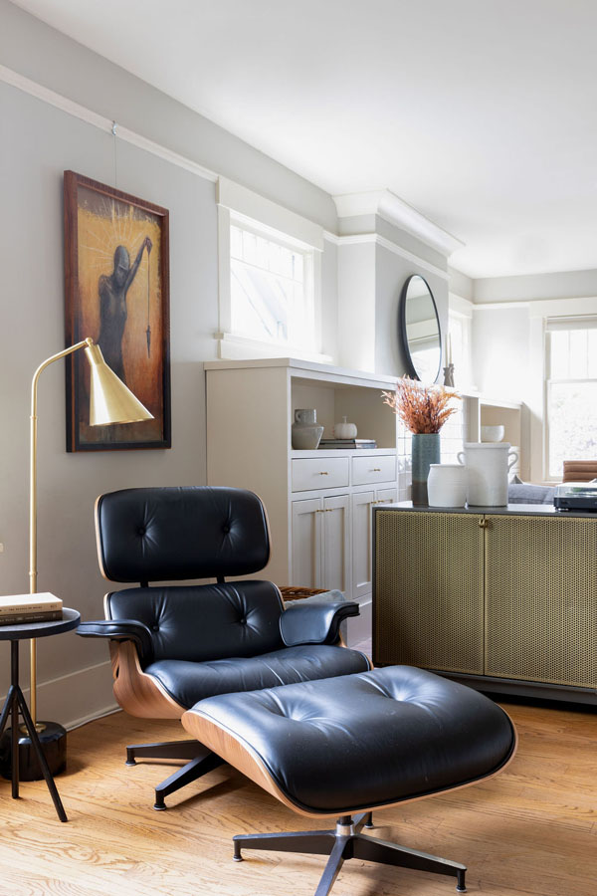
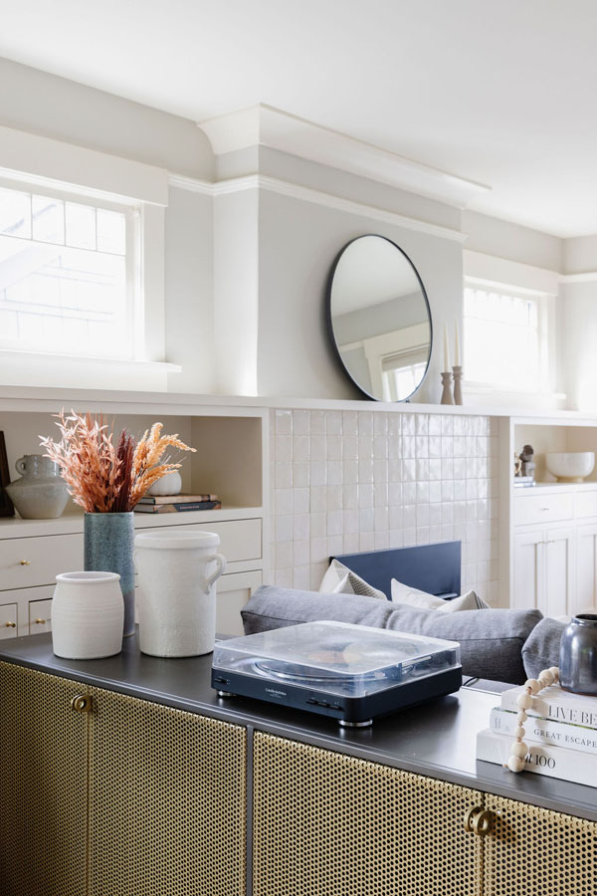
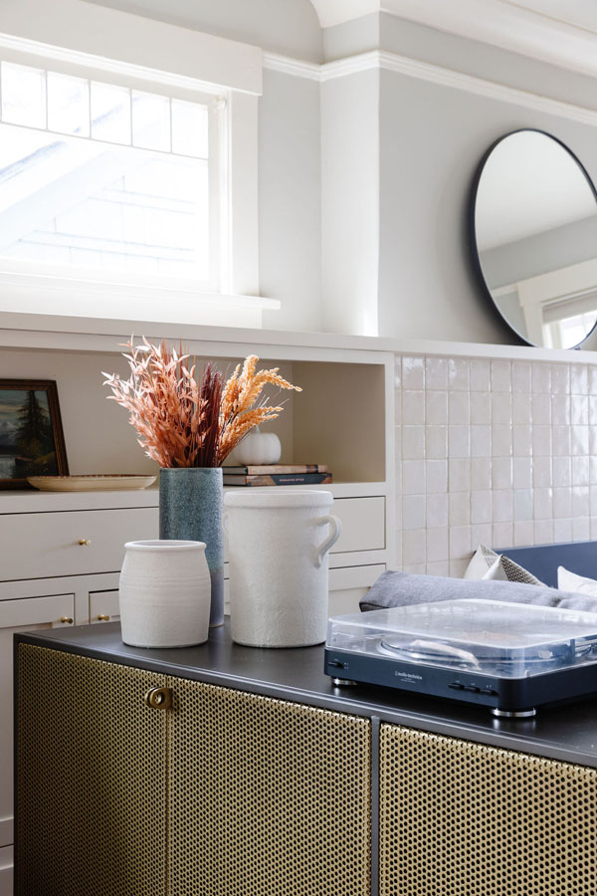
In the living room, we reimagined the fireplace surround and added built-ins so she and her family could store their large record collection, games, and books. We did a custom sofa to ensure it fits the space and maximized the seating. We added texture and pattern through accessories and balanced the sofa with two warm leather chairs. We updated the dining room furniture and added a little seating area to help connect the spaces. Now there is a permanent home for their record player and a cozy spot to curl up in when listening to music.
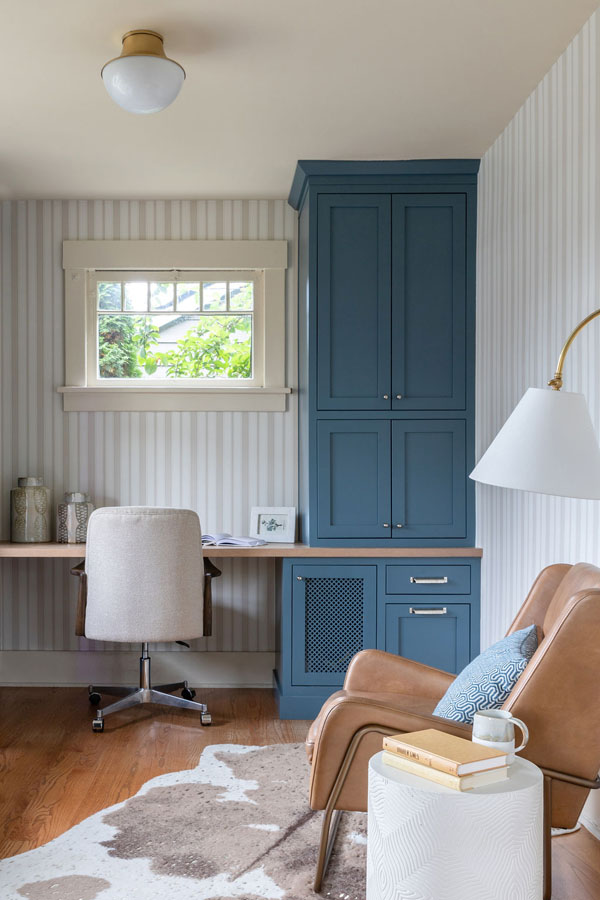
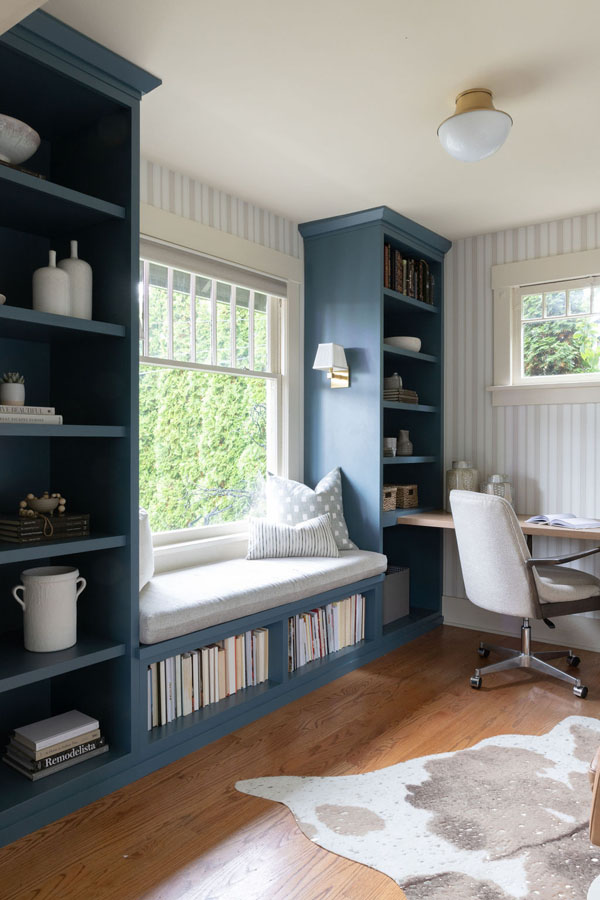
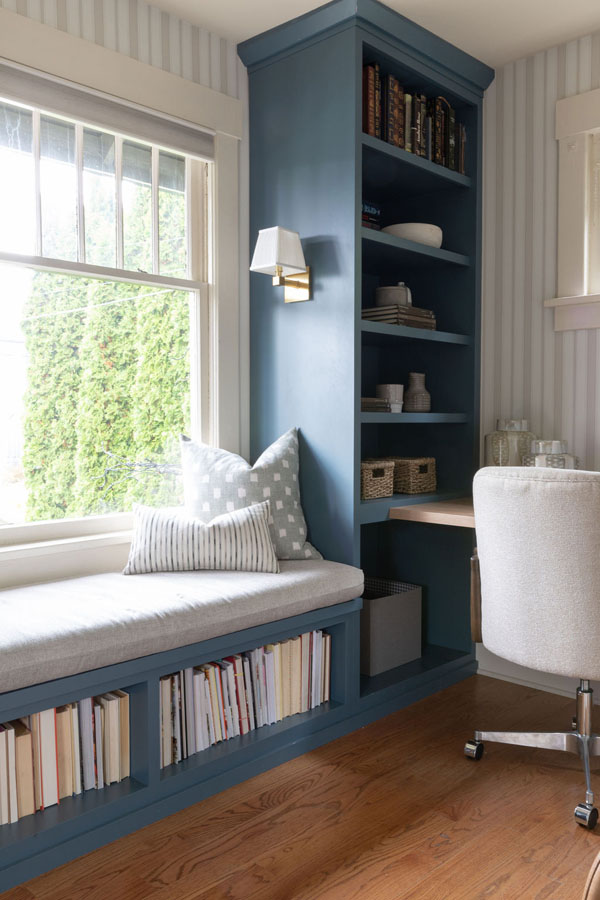
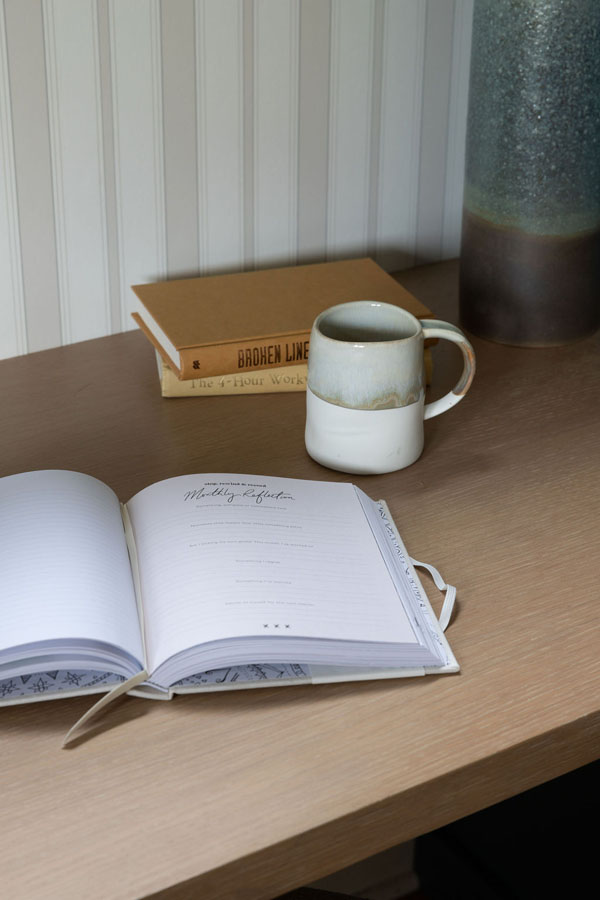
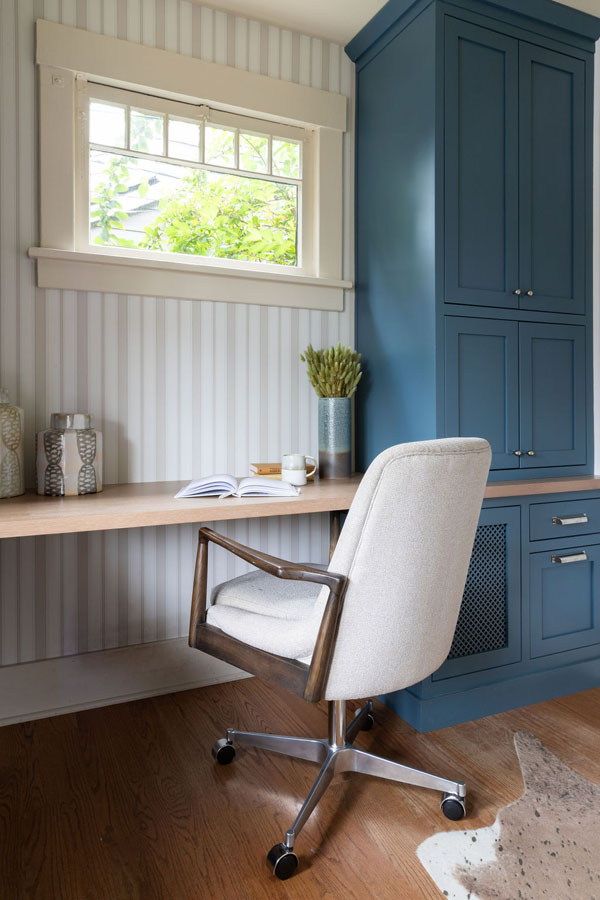
For the office, we decided to add a pop of color, so it contrasted well with the neutral living space. The office also needed built-ins for our client’s large cookbook collection and a desk where she and her sons could rotate between work, homework, and computer games. We decided to add a bench seat to maximize space below the window and a lounge chair for additional seating.
Photography
Emily Kennedy // @emilykennedyphoto + emilykennedyphotography.com
CLIENT TESTIMONIAL
Our experience with the entire KMI team was nothing short of spectacular.
This was our first remodel, and to be honest, going into the process I was not completely knowledgeable of the role of an interior designer.
As the project progressed, I was genuinely surprised with all of the responsibilities a design outfit carries on a large-scale remodel.
The communication between design and construction was flawless and it provided a feeling of one single team working together on the same goal.
Looking back, we are extremely happy with our decision to go with KMI and for them spearheading it from start to finish. We wouldn’t have done it any other way.

 RETURN TO PORTFOLIO
GET IN TOUCH